JG Renovations Frequently Asked Questions!
PROJECT PURPOSE & VISION
Invisible top item
Why are we considering a renovation now?
The Inn and Adams House are reaching the natural lifecycle point where furnishings, finishes, and infrastructure require updating. Renovating now protects longterm property value, improves guest satisfaction, and keeps Jackson Gore competitive with comparable resorts.
What is the overall vision for the renovation?
To modernize and refresh units and common areas while preserving the character of Jackson Gore Village. The focus is on comfort, durability, technology, and aesthetics.
What problems or needs is this renovation addressing?
- Aging furniture, fireplaces, and mattresses
- Outdated technology (TVs, connectivity, etc.)
- Wear and tear in high use areas
- Guest expectations for modern amenities
- Longterm maintenance efficiency
How will this renovation affect resale value?
Modernized units typically improve resale appeal and help maintain competitive pricing within the resort market.
Recent Updates shown in Red!
BUILDINGS, AREAS & SCOPE
Invisible top item
Which buildings are included?
The renovation includes The Inn and Adams House (fractional ownership buildings). Along with the shared spaces in Bixby House.
What areas are being reviewed?
- Unit interiors (furniture, mattresses, TVs, flooring, paint, lighting, window treatments)
- Common areas (lobbies, hallways, carpets, lighting)
- Commercial areas (bar, restaurant, lobby)
- Additional items based on owner feedback and design recommendations
- Some areas that are not in scope are the Springhouse and outdoor hot tubs.
Which items are expected to be updated as part of the renovation?
Several items have been identified as being beyond their useful life. These items would require replacement even if the broader renovation project were not approved. Including them within the renovation allows the updates to be completed in a coordinated, cost efficient, and design consistent way.
- TVs (replaced in 2013) Mattresses (original) Fireplaces (original)
- Sofa beds (replaced in 2013) Rugs (replaced in 2013)
What items are under consideration?
Additional items—such as furniture pieces, kitchen and bath updates, lighting improvements, artwork, décor, flooring, and technology enhancements—are being evaluated. Final decisions will be guided by owner feedback, design recommendations, and budget priorities.
Will the fireplaces be updated?
Fireplaces are being closely reviewed due to their age and increasing maintenance needs. While not all units have failed, many are showing signs of declining reliability, and replacement is likely to ensure safety, consistency, and longterm performance.
Will the appliances be replaced?
Most appliances were replaced in 2018, and their current condition does not indicate a need for immediate replacement. However:
- Appliances will be reviewed if kitchen layout or cabinetry changes require adjustments.
- They will also be evaluated as part of future capital planning over the next couple years.
- Because appliances are easy to replace and do not impact construction sequencing, addressing them later would not create a major cost impact.
Will windows or sliding doors be replaced?
No broad replacements are expected.
Inn: Over 500 window spring packs have already been replaced. The team continues replacing spring packs as needed and can swap out full windows if a specific room requires it.
Adams & Bixby: These buildings have higher‑quality Jeld‑Wen windows and haven’t shown issues. Individual replacements can be done if needed.
Some condo windows only open 4 inches—can this limit be increased for better airflow?
The 4‑inch window‑opening limit is required by building safety codes. These codes restrict window openings so a 4‑inch sphere cannot pass through, to prevent falls from upper floors.
What will happen to the existing furniture and can the association receive money for it?
All existing FF&E (Furniture, Fixtures & Equipment) that is not being reused will be removed from the units as part of the renovation. A professional furniture liquidation / hotel FF&E vendor (the PM firms have a few recommendations) will manage the removal, sorting, transportation, and final disposition. Depending on the furniture’s condition and resale value, the liquidation company may pay the association, offset removal costs, or provide removal at no cost. These vendors specialize in clearing out large properties during renovations and determining the best resale, recycling, or donation options.
Why is the fire suppression system work for the Inn included in the renovation scope?
The renovation provides an efficient opportunity to complete needed upgrades to the fire suppression system that supports the Inn roof. While this work could be done as a standalone project, coordinating it with the renovation reduces overall cost, streamlines contractor access, and minimizes future disruption to owners and guests.
Recent Updates shown in Red!
DESIGN & AESTHETIC DIRECTION
Invisible top item
Which design firms are being considered?
Update: At the Aug 1, 2026 Board meeting the renovation committee recommended engaging L2 Studios as the design firm to use for this project. The board approved the recommendation. The total cost for L2 Studios is $254,240 as a flat fee. The other design firms were significantly higher and used a % of FF&E (Furniture, Fixtures and Equipment) cost structure.
We reviewed over 10 firms and narrowed it down to 3 finalists, who presented to the committee in June 2026. They are Anamika Design, Mountain Interiors and L2 Studios.
Will owners be able to see design options?
Yes. Owners will be able to review the design direction as it becomes available. The exact format—whether renderings, visual examples, or other documentation—is to be determined. All materials will be shared through the owner website and reviewed during scheduled presentations and information sessions.
How will design decisions be made?
The design firm will be making recommendations based on original scope, but will work with the committee for guidance. Decisions will also be made using:
- Owner survey results
- Durability and maintenance needs
- Budget considerations
- Longterm value
Instead of hiring a design firm could we use AI?
AI can generate ideas, but it can’t produce the detailed, code‑compliant plans needed for construction. A professional design firm provides accurate measurements, proper specifications, and industry contacts that make coordinated bulk purchasing possible. These elements help reduce mistakes, avoid costly rework, and create opportunities for material savings across unit types. In many cases, those savings can help offset the cost of hiring the design firm, making professional design both practical and cost‑effective.
Will units remain consistent?
Yes. Consistency is essential for rental performance and brand standards.
Will color schemes be neutral or themed?
The design team will propose options, but the goal is a modern, timeless palette that aligns with the resort’s character.
Will furniture layouts be redesigned for better flow and usability?
The design team is reviewing furniture placement and functional features to improve comfort, flow, and everyday usability. This includes evaluating seating arrangements, circulation, and opportunities to add or enhance practical elements—such as better‑placed hooks, improved storage solutions, and gear‑friendly features—in units where these updates can be incorporated effectively.
Will the new renovation materials be more stain‑resistant?
Improved stain resistance and ease of cleaning are key criteria in the evaluation process. As part of their scope, the design firm will identify materials that meet modern performance standards, including enhanced protective coatings and better cleanability compared to older products.
Recent Updates shown in Red!
BUDGET, COSTS & FINANCIAL CONSIDERATIONS
Invisible top item
Has a budget been set?
Not yet. It will be finalized after design concepts and cost estimates.
Why didn’t the committee survey owners about what they were willing to spend?
The committee considered surveying owners, but without design concepts, scope details, or cost ranges, owners wouldn’t have had the context needed to give meaningful input. With 18+ unit types, each with different needs and cost implications, responses would have been difficult to interpret or apply in any consistent way. For these reasons, the committee decided not to conduct a spending‑level survey at this early stage.
Will there be a special assessment?
Possibly. Options include an association loan, an assessment, or a blended approach.
Will the renovation affect HOA dues?
Regular HOA dues will be separate from this project’s renovation costs. Funding for the renovation will be handled independently.
Will our Capital Reserve Funds be used for this renovation?
Capital Reserve Funds will be used to pay for the Design firm. This was approved at the Aug 1, 2026 Board meeting. Existing Capital Reserves Funds would not be enough to fund the rest of the project, so the committee is looking at options on how to manage. See Special Assessment question.
How will costs be controlled?
- Competitive bidding
- Prioritizing highimpact items
- Phased implementation if necessary
- Value engineering
Can owners opt out of certain items?
No. Uniformity is required for fractional units. This is specific to The Inn and Adams House.
Will financing options be available for owners?
The committee is exploring financing structures that minimize owner burden. Details will be shared once available.
Will renovation costs affect insurance premiums?
Typically, no, but any changes will be communicated if they arise. We have been in touch with the insurance company discussing the project opportunity to what renovations may reduce insurance premiums.
Recent Updates shown in Red!
PROJECT PROCESS & TIMELINE
Invisible top item
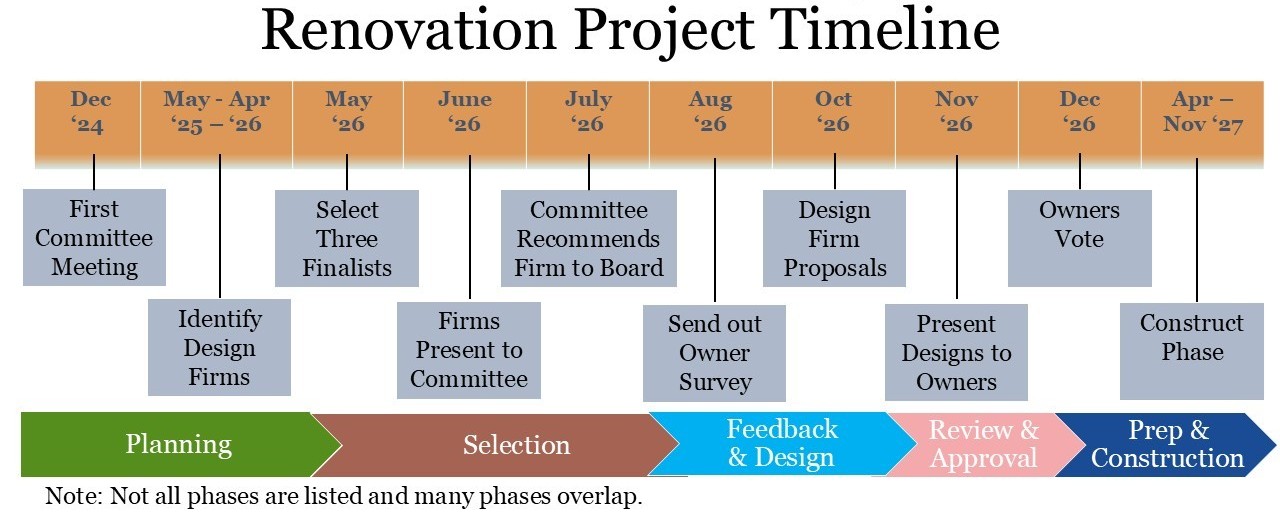
What is the timeline?
- The board will select design firm in early Aug 2026
- Surveys and feedback requests will be sent to ownership starting Aug 2026
- Design firm will submit a proposal early Oct 2026 with opportunities for the board and committee to provide feedback throughout the process.
- Ownership will vote on the recommended renovation plans in November/December 2026
How will the project construction be phased?
The construction phasing plan will be developed once the design has been finalized. The goal is to sequence the work in a way that minimizes the number of condos taken offline at any given time while still allowing construction to move efficiently.
Will units be unavailable during renovation?
Yes. Individual units will need to be taken offline while work is performed. However, the project will use a phased approach designed to limit how many condos are unavailable at once. Owners will receive advance notice of any scheduled downtime.
How will progress be communicated?
- Email updates
- Website
- Q&A page
- Surveys
- Board and Owner meetings
When will construction begin?
Construction is expected to begin after owners approve the design and cost and contractor selection has been made, targeting the April/Nov 2027 timeframe.
Recent Updates shown in Red!
OWNER INPUT & SURVEYS
Invisible top item
How will owner feedback be collected?
Through structured surveys and the Question & Feedback form. A 10-question survey was sent out Aug 27, 2026 and closed on Sept 11, 2026 We encourage using the Question and Feedback Form on this webpage for items not addressed in committee communications or this Q&A.
Why surveys?
They provide measurable, comparable data on owner preferences. They also help to guide design decisions and prioritize spending. We anticipate a main survey plus shorter follow-ups.
Recent Updates shown in Red!
COMMUNICATION & RESOURCES
Invisible top item
What is the purpose of the Q&A page?
To provide a central, always available resource. It will be updated as additional questions are identified, or more information is available.
What if my question isn’t answered?
New Q&A will be added regularly. If your question is not answered then use the Feedback and Question Form.
How quickly will questions be answered?
Our Renovation Committee is made up of dedicated volunteers who also balance fulltime jobs. We’ll review and respond to questions as soon as practical, but some inquiries may take a bit longer so we can coordinate and provide accurate information.
Recent Updates shown in Red!
UNIT STANDARDS, MAINTENANCE & LONGTERM VALUE
Invisible top item
How will the renovation improve long term value?
By modernizing units, improving guest satisfaction, and reducing maintenance issues.
Will new items be more durable?
Many of the current items have lasted so long because they were commercial grade, and we will continue prioritizing commercial or hospitality grade materials to ensure strong durability.
How often are major renovations expected?
The industry has typically done major renovations every 8–12 years depending on usage and need. The committee and your board will be considering this for future improvements /needs of the property.
Will the renovation reduce future maintenance costs?
Yes. Updated materials and systems typically reduce repair frequency and long term expenses.
Recent Updates shown in Red!
OWNER EXPERIENCE & RENTALS
Invisible top item
How will the renovation affect rental performance?
Modernized units generally lead to higher guest satisfaction and stronger rental demand.
Recent Updates shown in Red!
GOVERNANCE & DECISION MAKING
Invisible top item
How will transparency be ensured?
Through open communication and published updates.
Will owners vote on the renovation?
Yes. Information sessions will occur in November, followed by a formal vote.
What percentage of owner approval is required?
This will follow the governing documents; details will be provided before the vote.
Recent Updates shown in Red!
CONSTRUCTION, ACCESS & LOGISTICS
Invisible top item
Who will perform the work?
Licensed, vetted contractors selected through a competitive process.
How will unit access for the contractors be handled?
Coordinated by Vail management and the committee.
Will personal items need to be removed from the condos?
Inn & Adams owners should not have personal items in units. Items may be stored in your lockers. For Bixby owners that decide to participate details will need to be worked through.
Will construction occur during winter season?
Work will be scheduled to avoid peak winter operations whenever possible.
Will noise or dust mitigation be used?
Yes. Contractors will follow resort appropriate mitigation standards.
Recent Updates shown in Red!
ADDITIONAL QUESTIONS OWNERS MAY ASK
Invisible top item
Can owners purchase upgraded items individually?
Inn & Adams: No — units must remain uniform.
Bixby: Yes — full‑ownership units may opt into upgrades individually. A process will be developed and shared when available.
Are we hiring a procurement firm to purchase FF&E (Furniture, Fixtures & Equipment)?
As part of the renovation process, a procurement firm will be brought in to manage the purchasing of Furniture, Fixtures & Equipment. This helps ensure competitive pricing — including volume discounts — consistent quality across all items, and smoother coordination of deliveries. Using a procurement firm also reduces ordering mistakes and keeps the project on schedule. A few qualified firms are being reviewed to determine which one best fits the project’s needs. They work very closely with the design firm on the exact needs and specs.
How will quality control be ensured?
Through inspections, contractor oversight, and adherence to design specifications. Final walk throughs will also be done as each condo is completed.
Will accessibility improvements be included?
All three buildings include ADA designated condos, and accessibility needs are part of the review process. For the Inn and Adams House, accessibility updates will be evaluated as part of the renovation planning and incorporated where required or feasible to maintain compliance and improve usability. For Bixby House, any owner elected renovation work must ensure that existing ADA designated units remain fully compliant with accessibility standards.
Will ADA units be redesigned differently from standard units?
In the Inn and Adams House, ADA units will follow the same overall design direction as standard units but may require specific layout or fixture adjustments to maintain accessibility compliance. These updates will be reviewed during the design process. In Bixby House, ADA units must continue to meet ADA requirements if an owner chooses to participate in the renovation or complete individual upgrades.
Recent Updates shown in Red!